Architectural Visual Manifesto
An immersive 8-section photographic and technical exploration of Blue Moon Properties. Over 36 curated, high-definition photographs and CAD blueprints capturing Telangana’s finest villas, sky towers, plotted layouts, commercial hubs, and strategic land reserves.
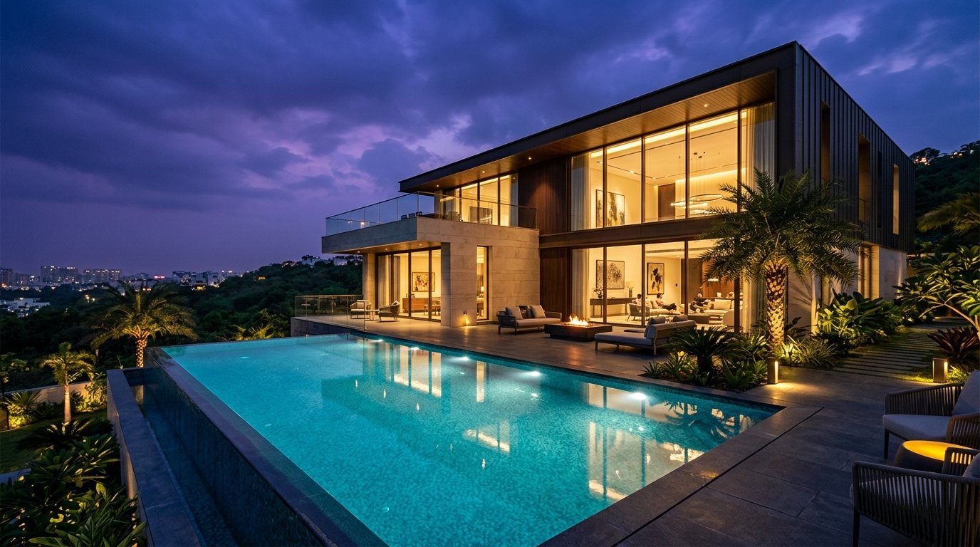
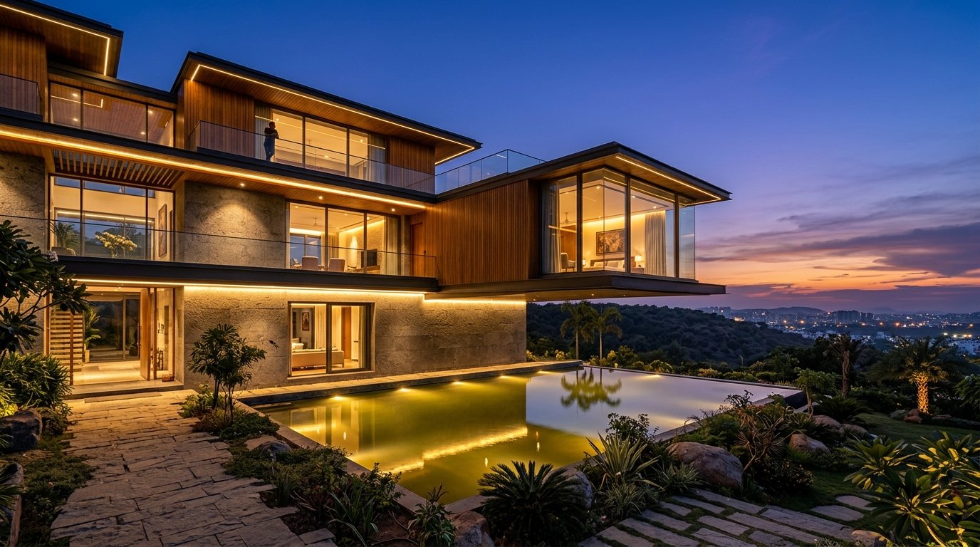
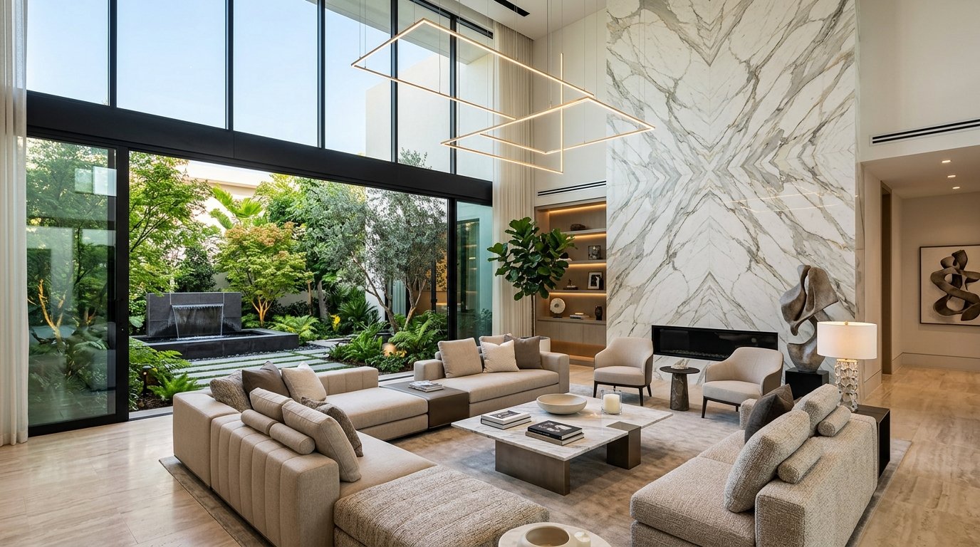
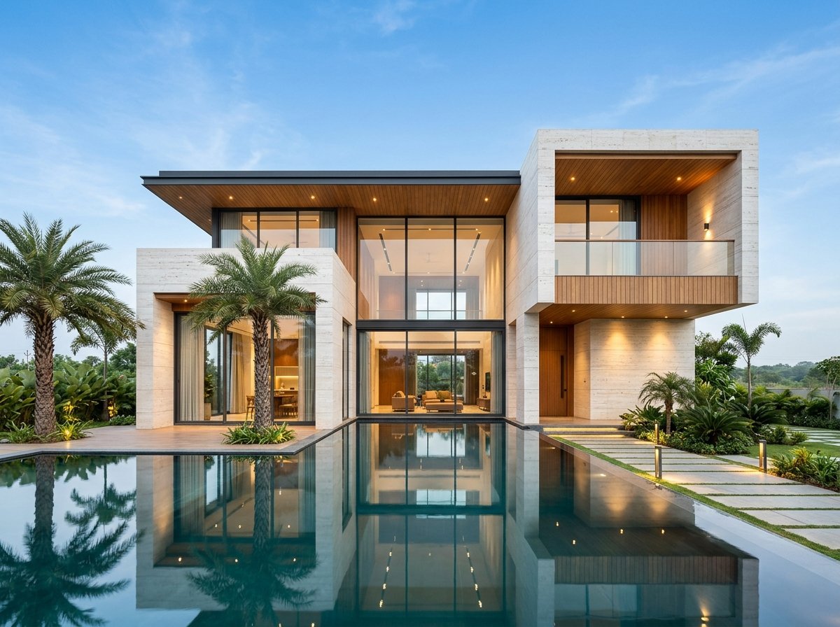
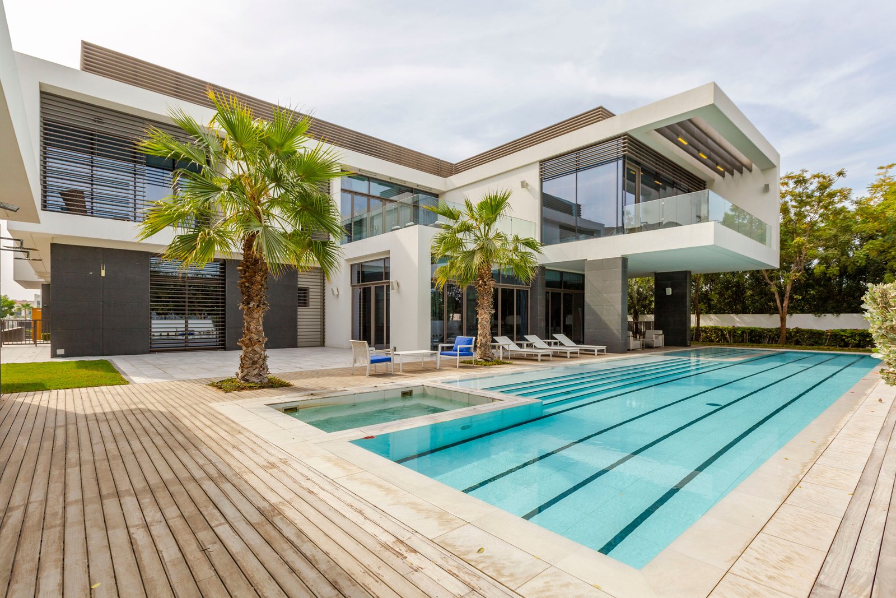
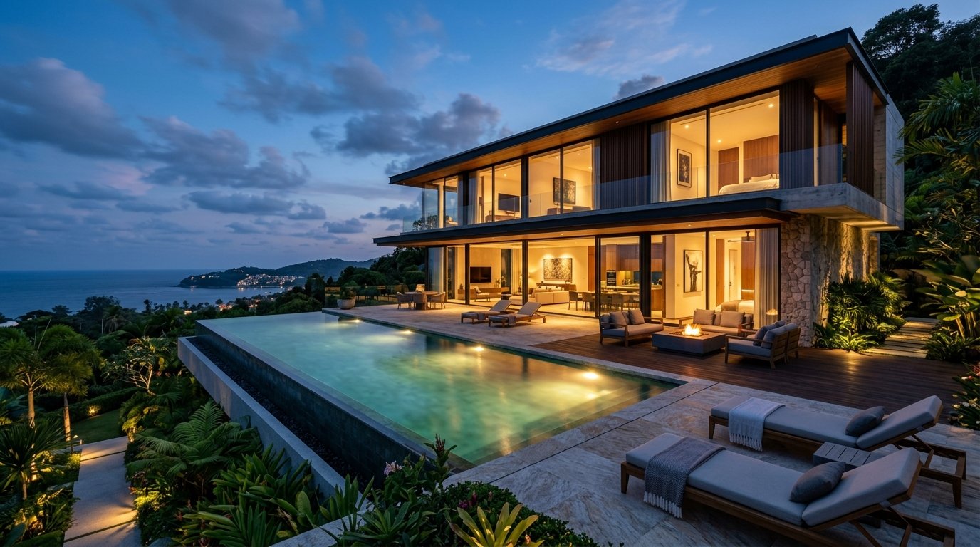
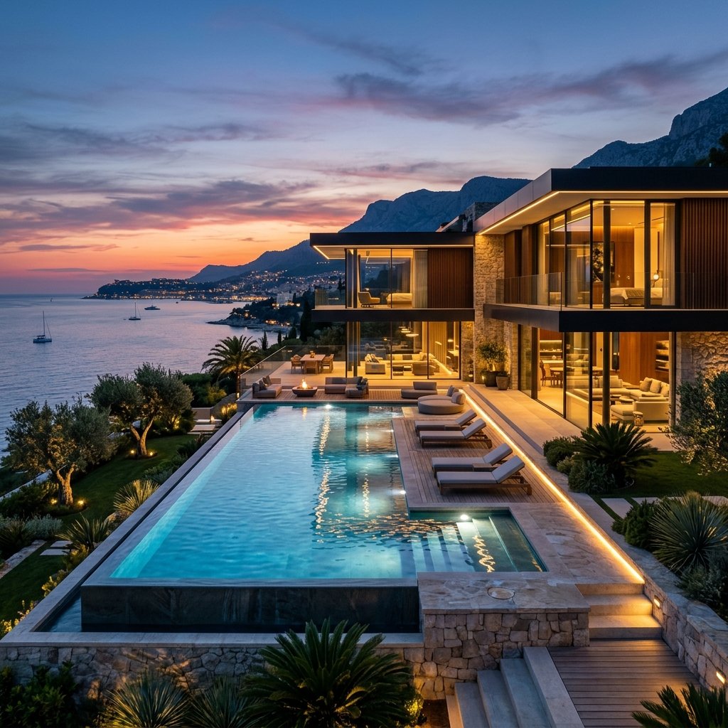
Ultra Luxury Villas Collection (8 Masterpieces)
Cantilever hillside architecture, private heated infinity pools, double-height Italian marble foyers, and bespoke private suites in Kompally and Gandipet.
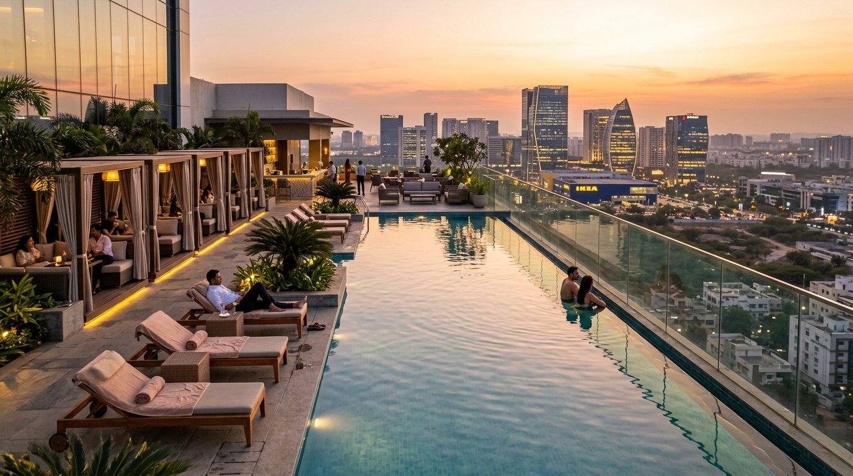
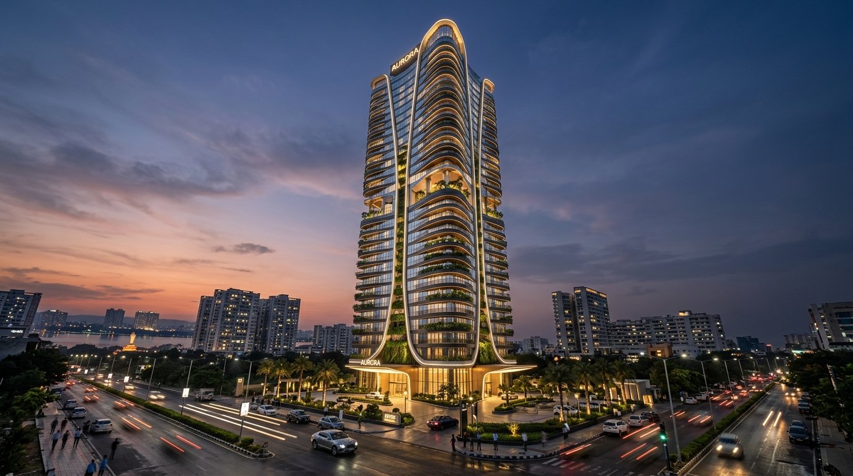
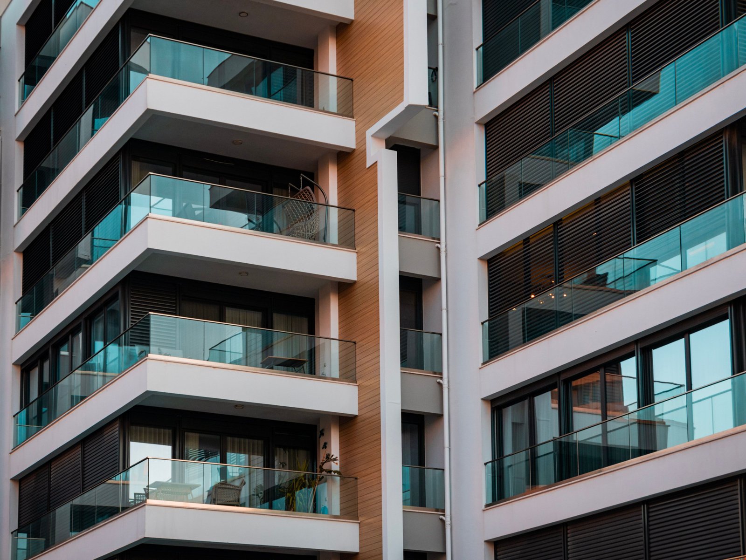
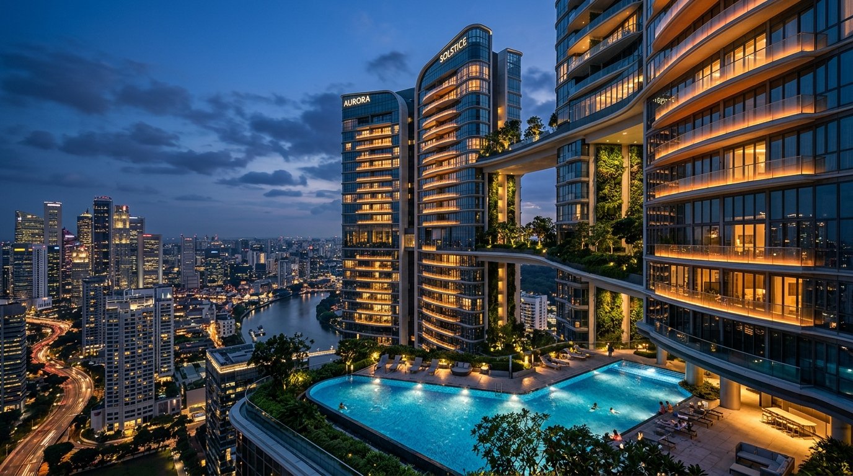
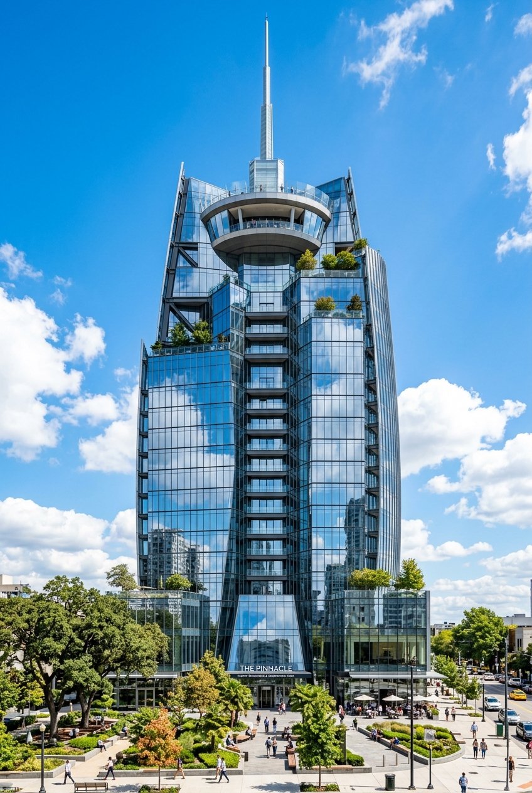
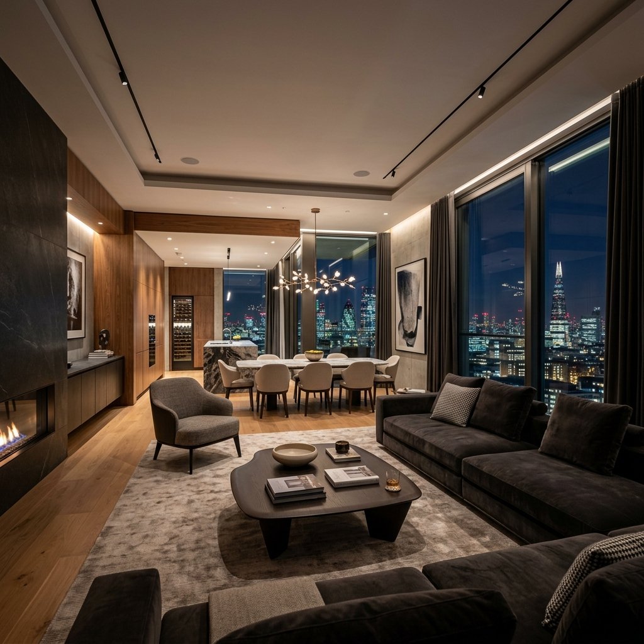
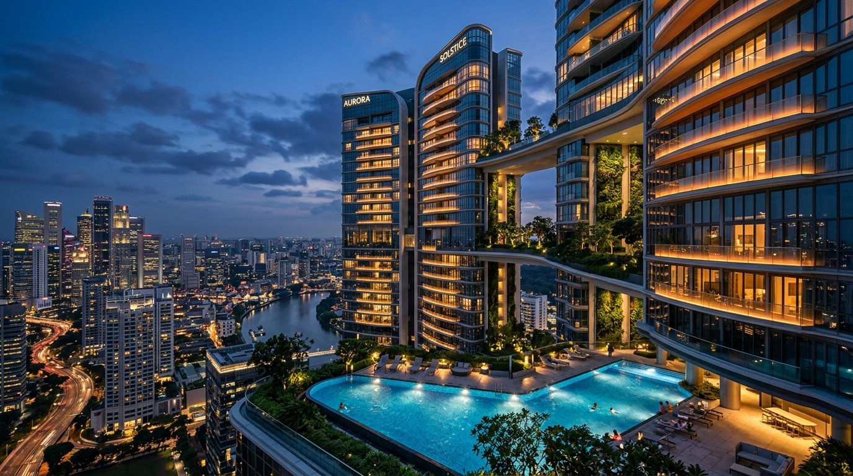
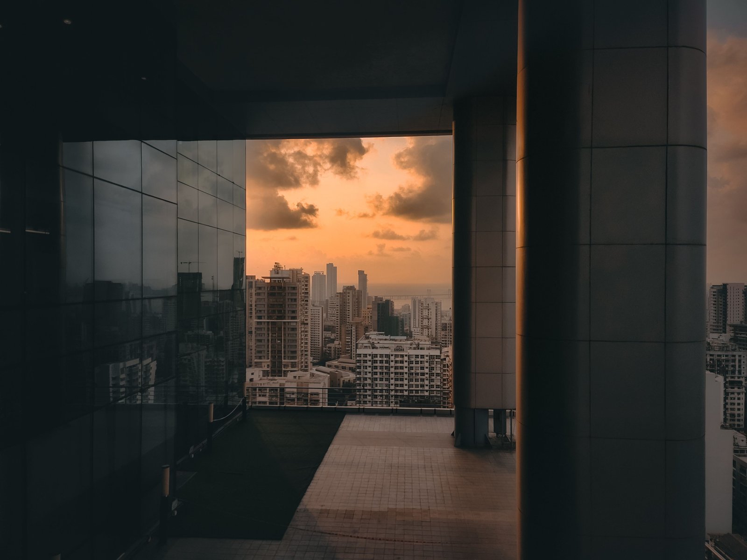
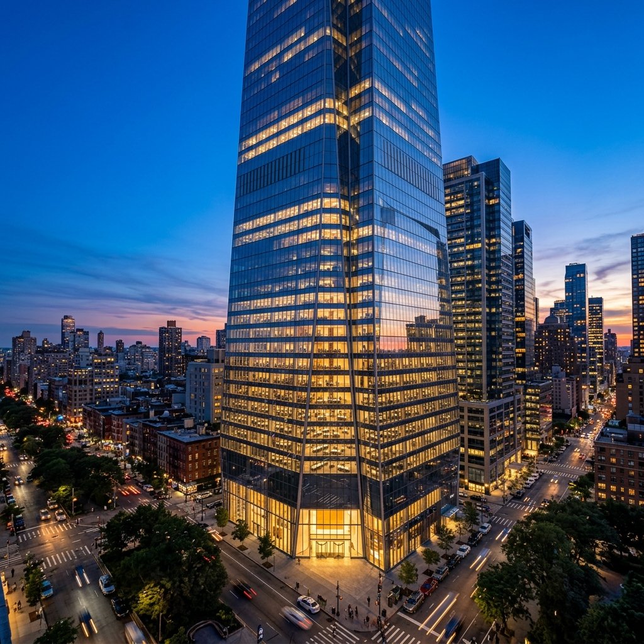
High-Rise Luxury Apartments & Sky Penthouses (7 Views)
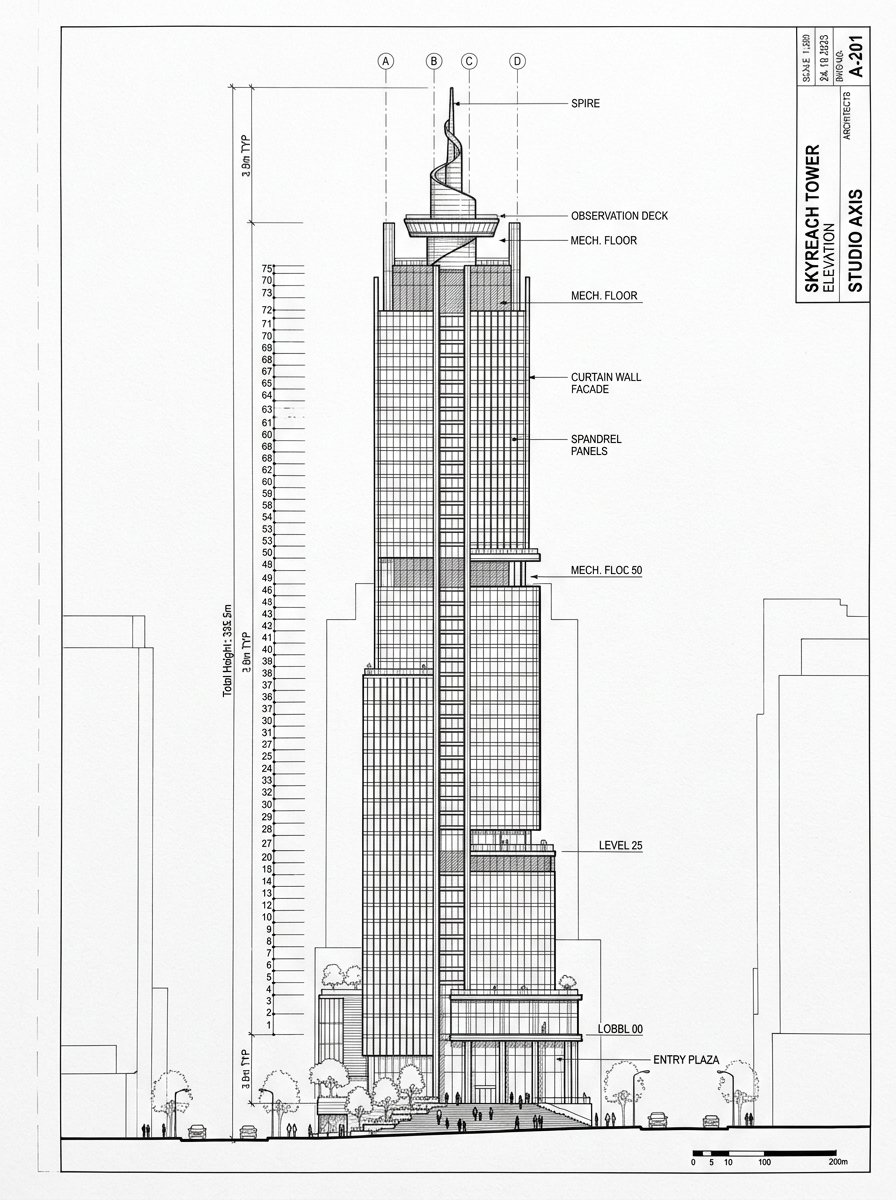
45th-floor infinity skydeck pool, 50-storey glass aerodynamic skyscrapers, double-height atriums, and sweeping views of Hyderabad Financial District.
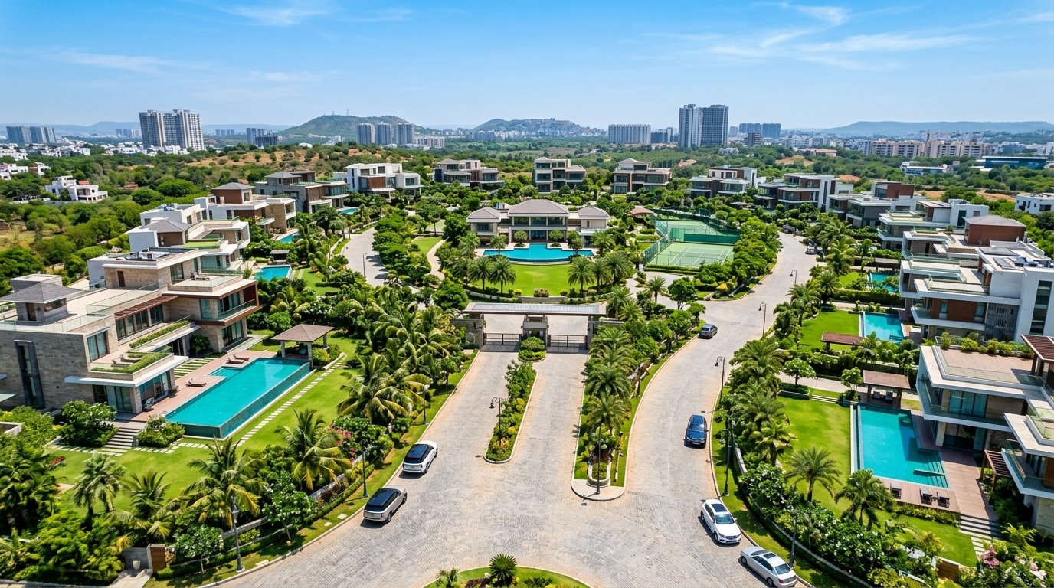
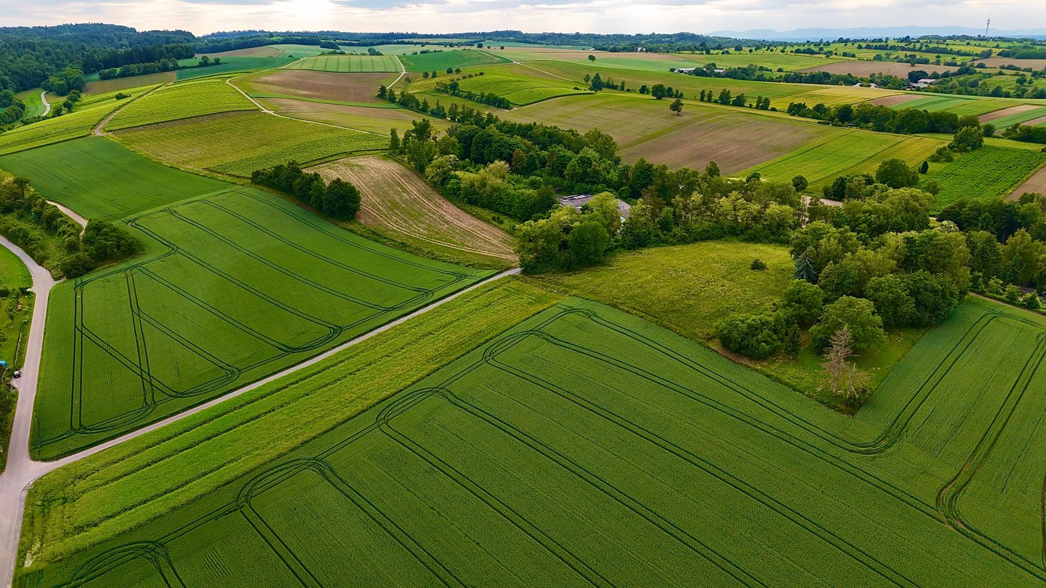
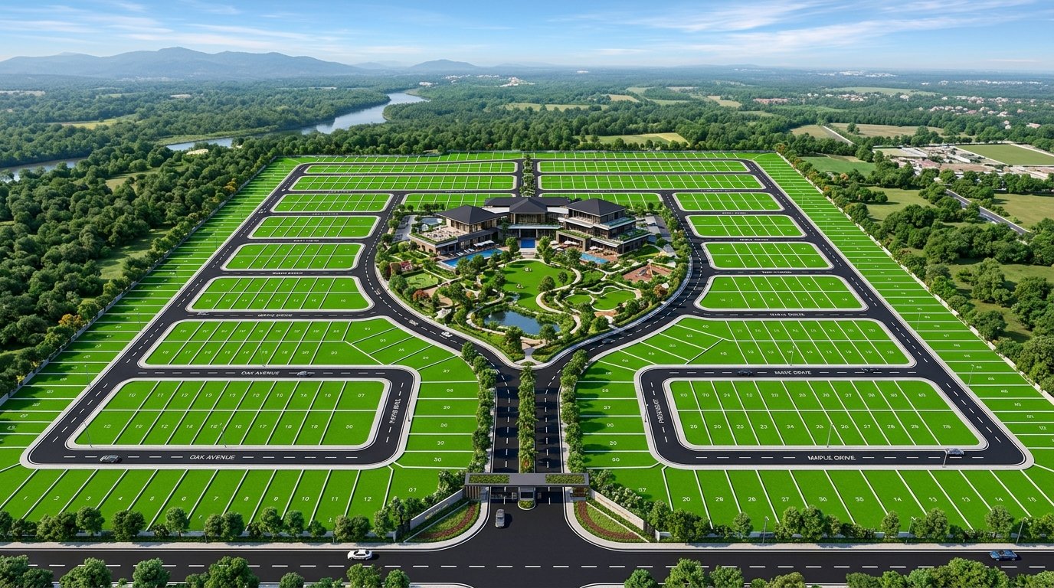
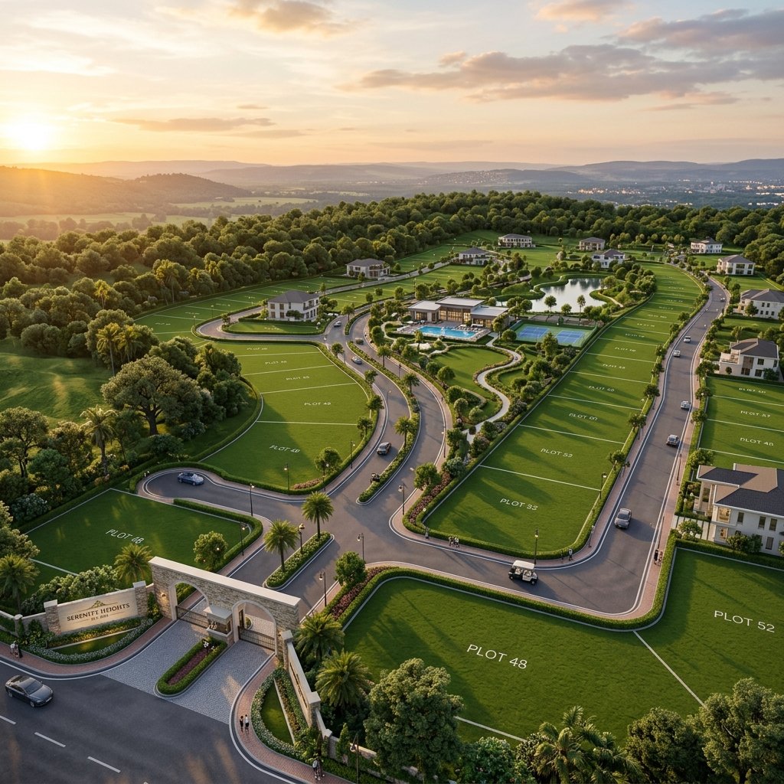
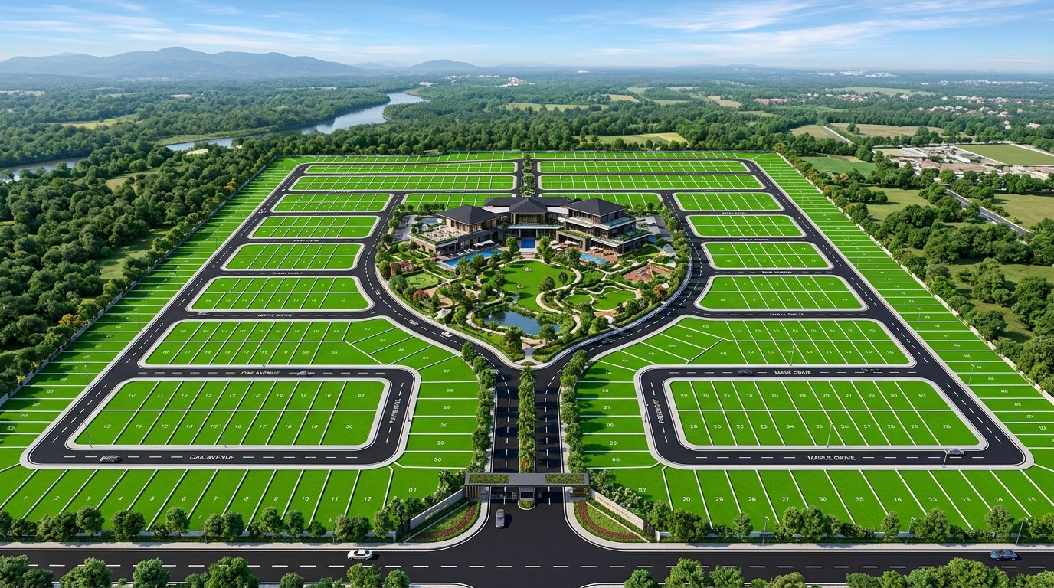
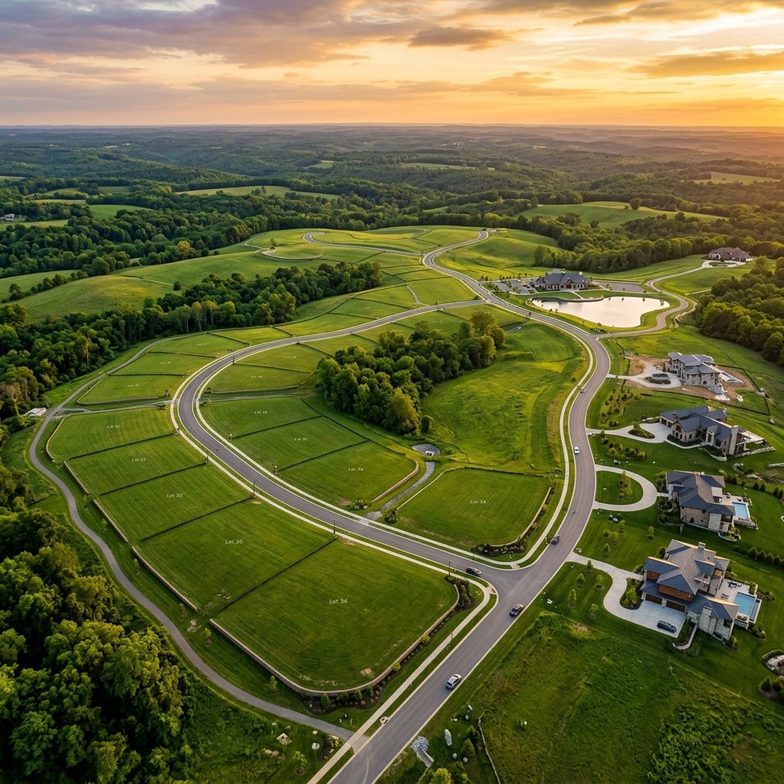
Master-Planned Plotted Communities & Layouts (5 Views)
Wide 60ft and 40ft blacktop avenues, underground drainage, Royal Palm plantations, and HMDA / TS RERA demarcated villa plots.

Commercial Hubs & Corporate Plazas (5 Views)
Grade-A corporate retail storefronts, executive atriums, and high-footfall highway developments generating steady 8-11% rental cashflow.



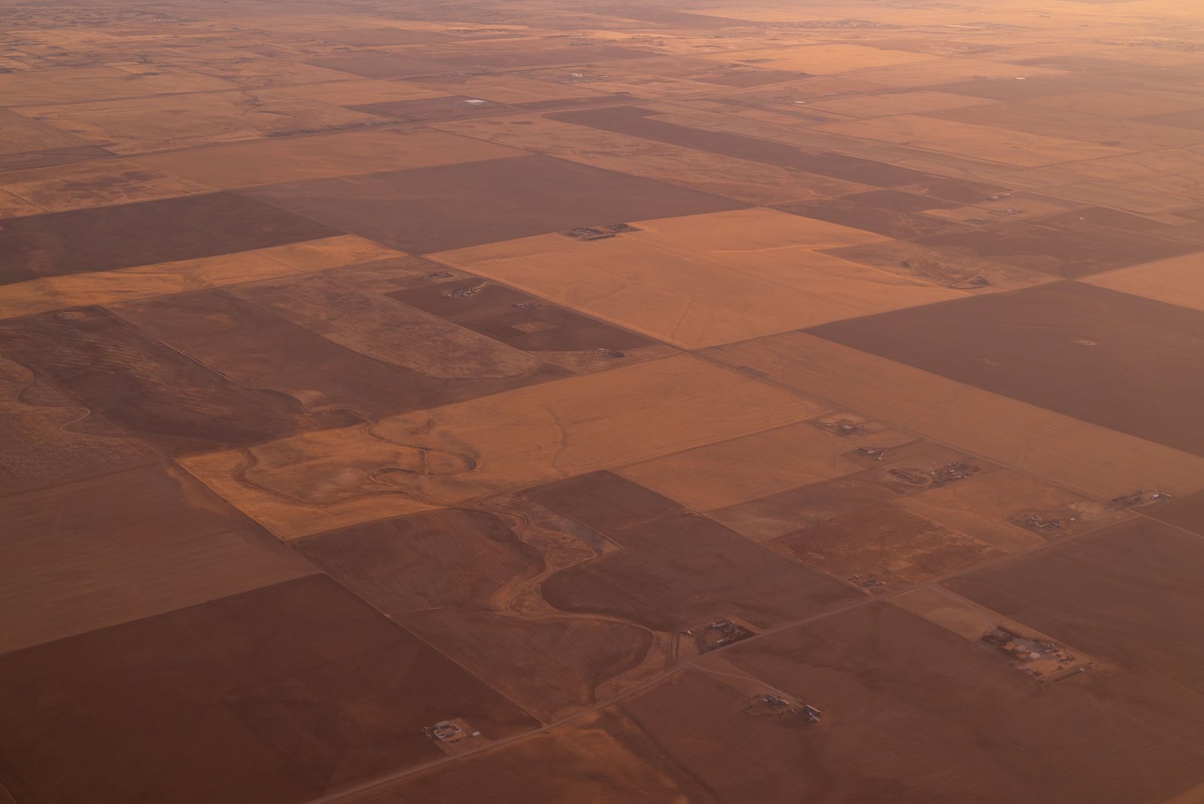
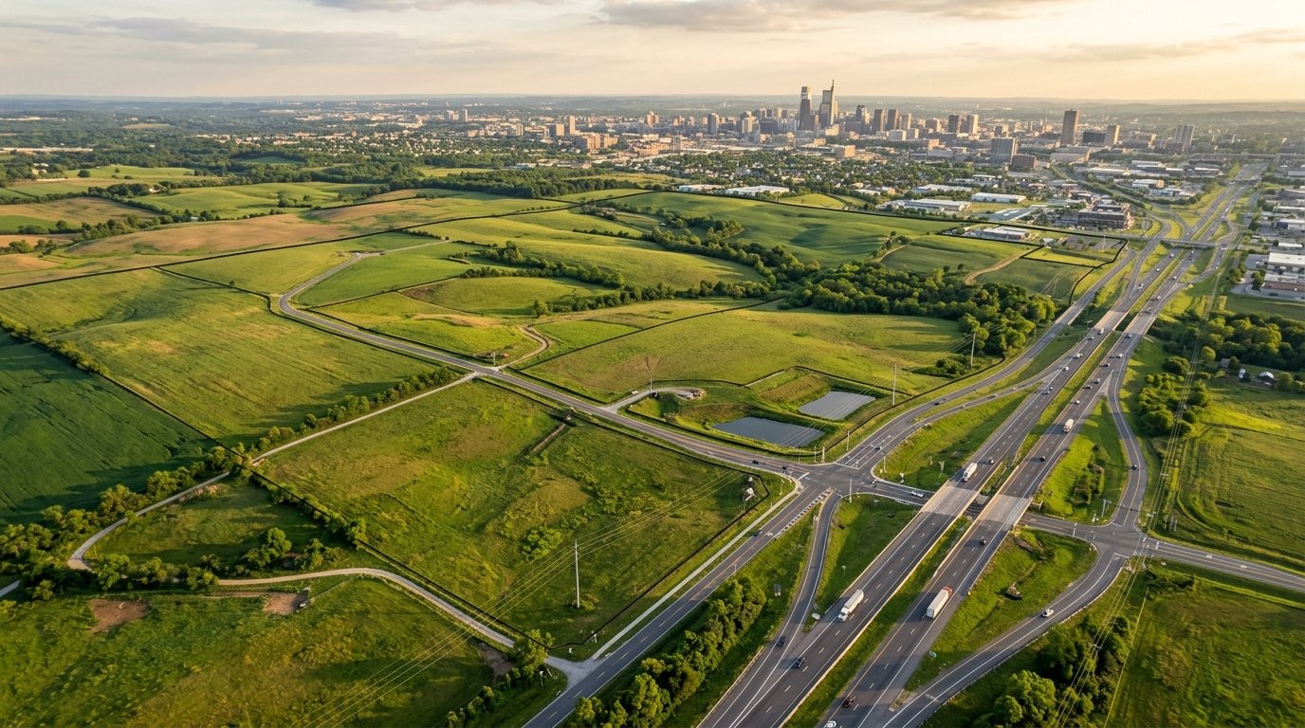
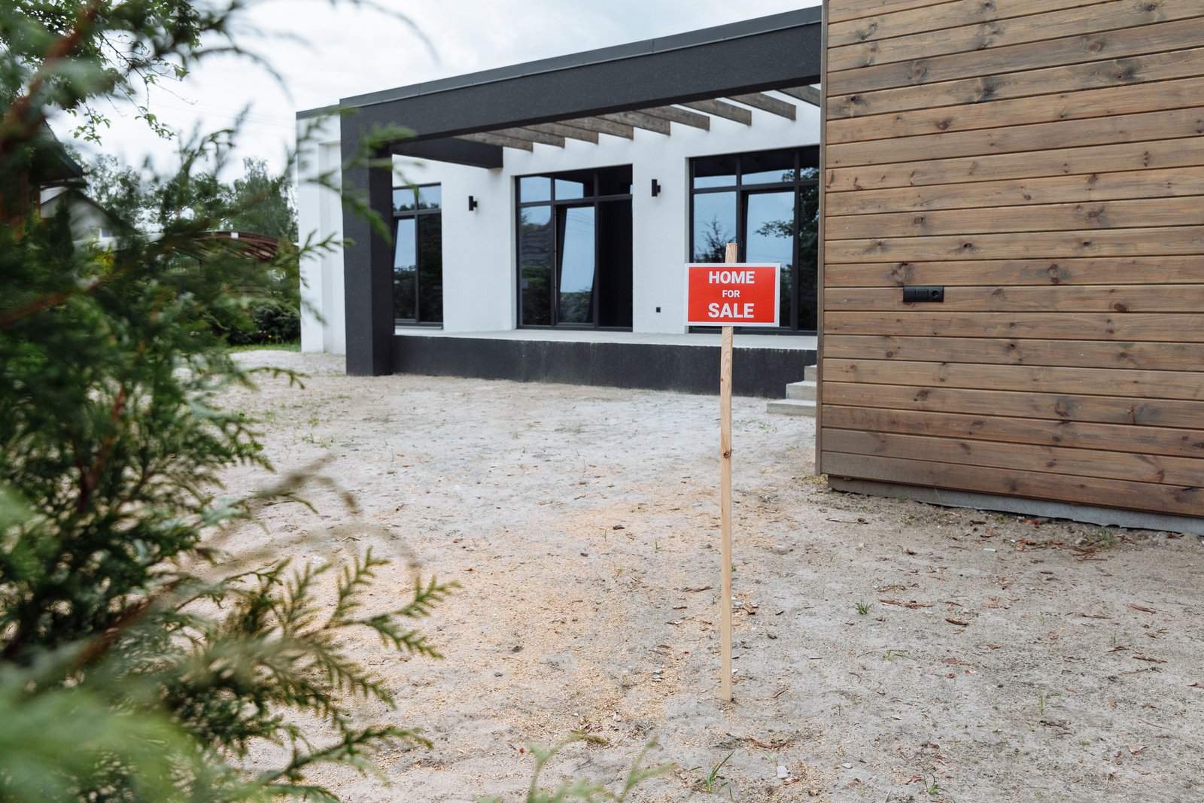
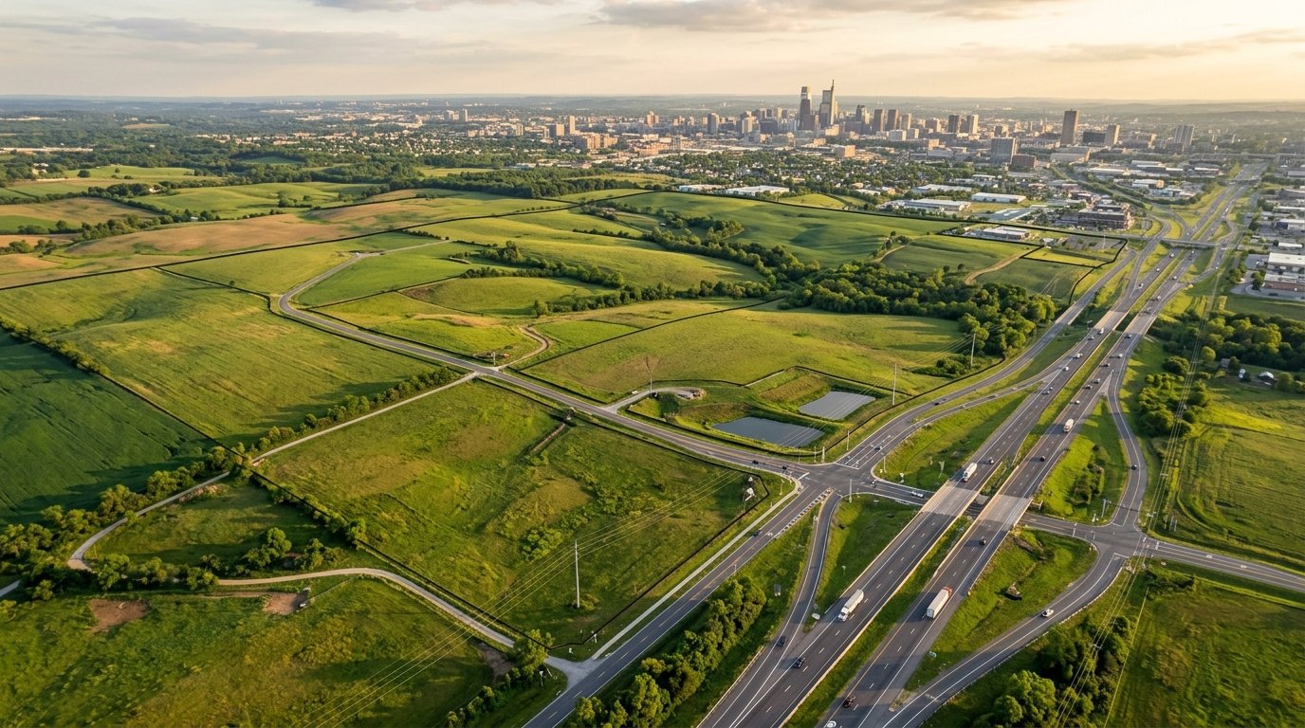
Strategic Bulk Land Reserves & Corridors (5 Views)
Contiguous 5 to 500+ Acre parcels along the Regional Ring Road (RRR) and Nizamabad – Banswada growth corridors for long-term wealth preservation.
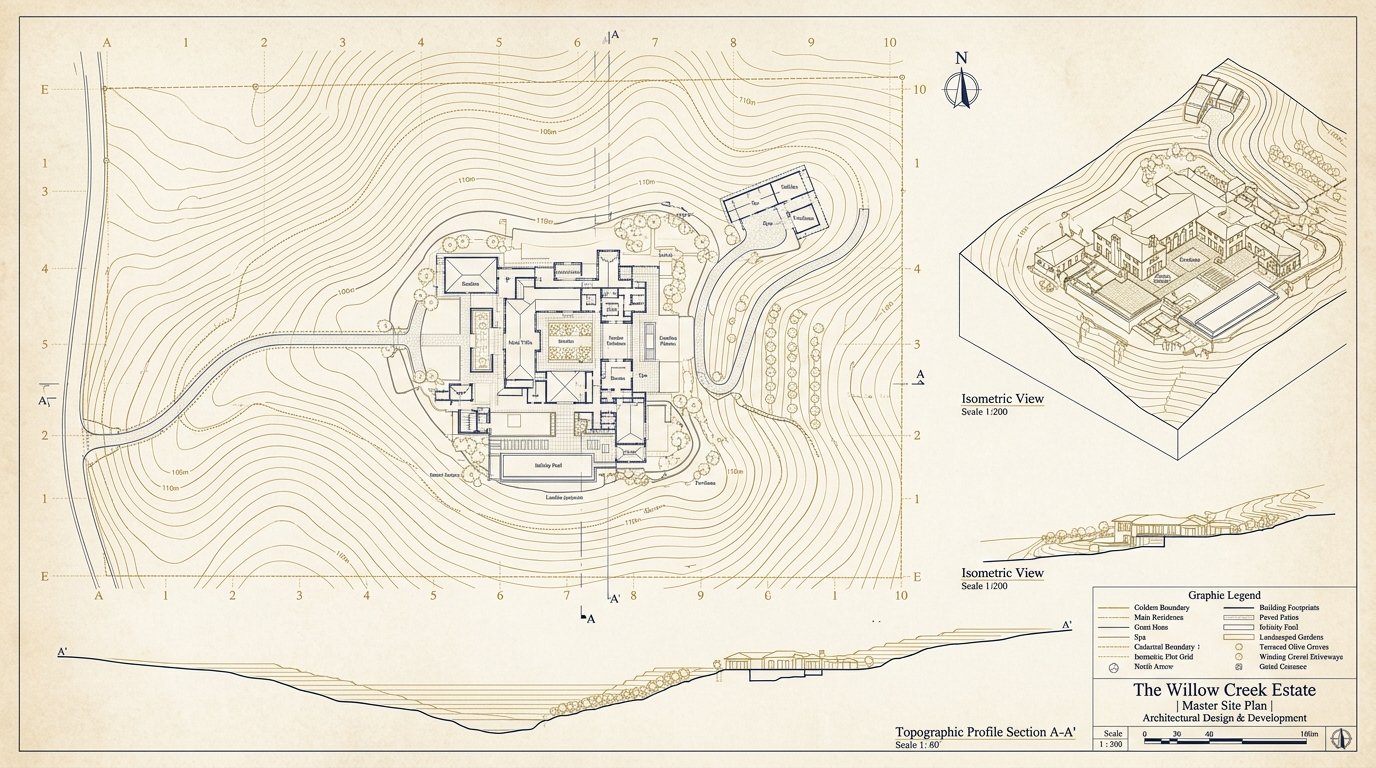
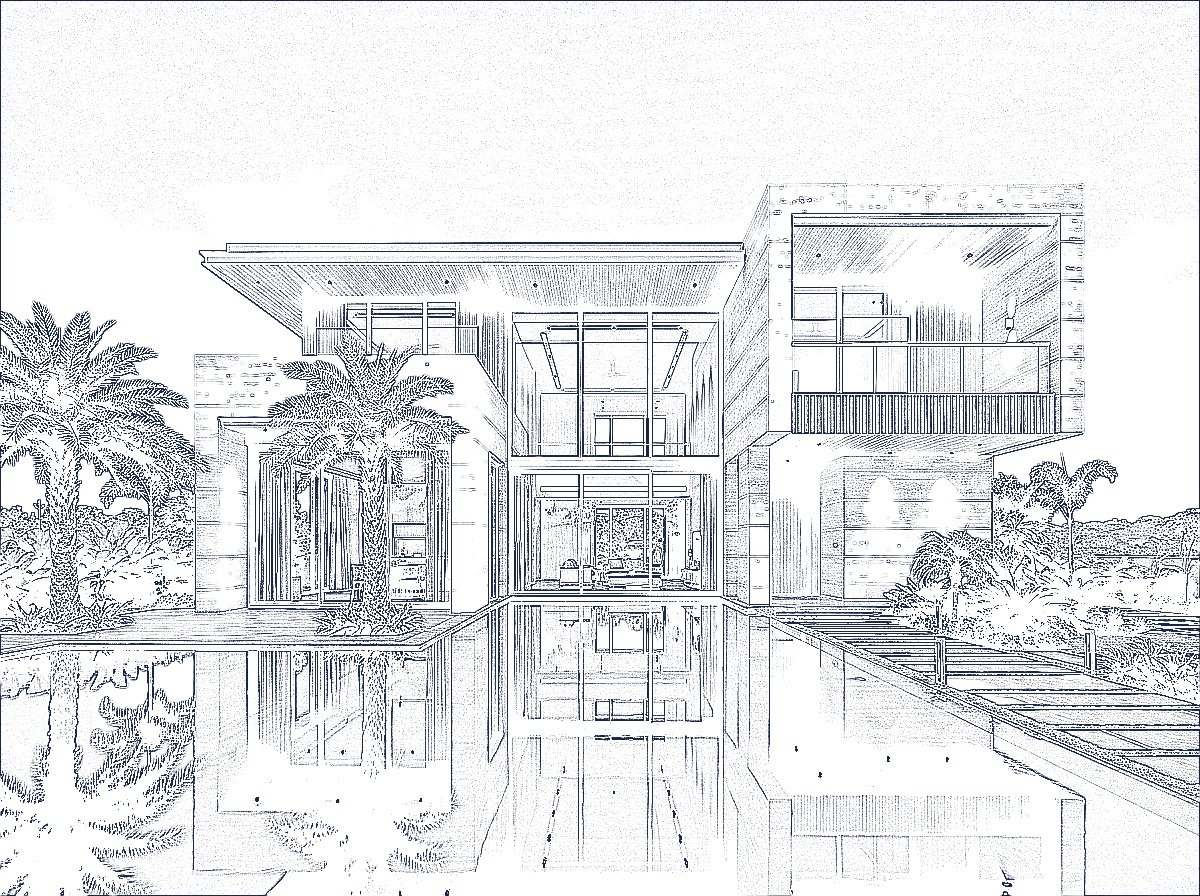
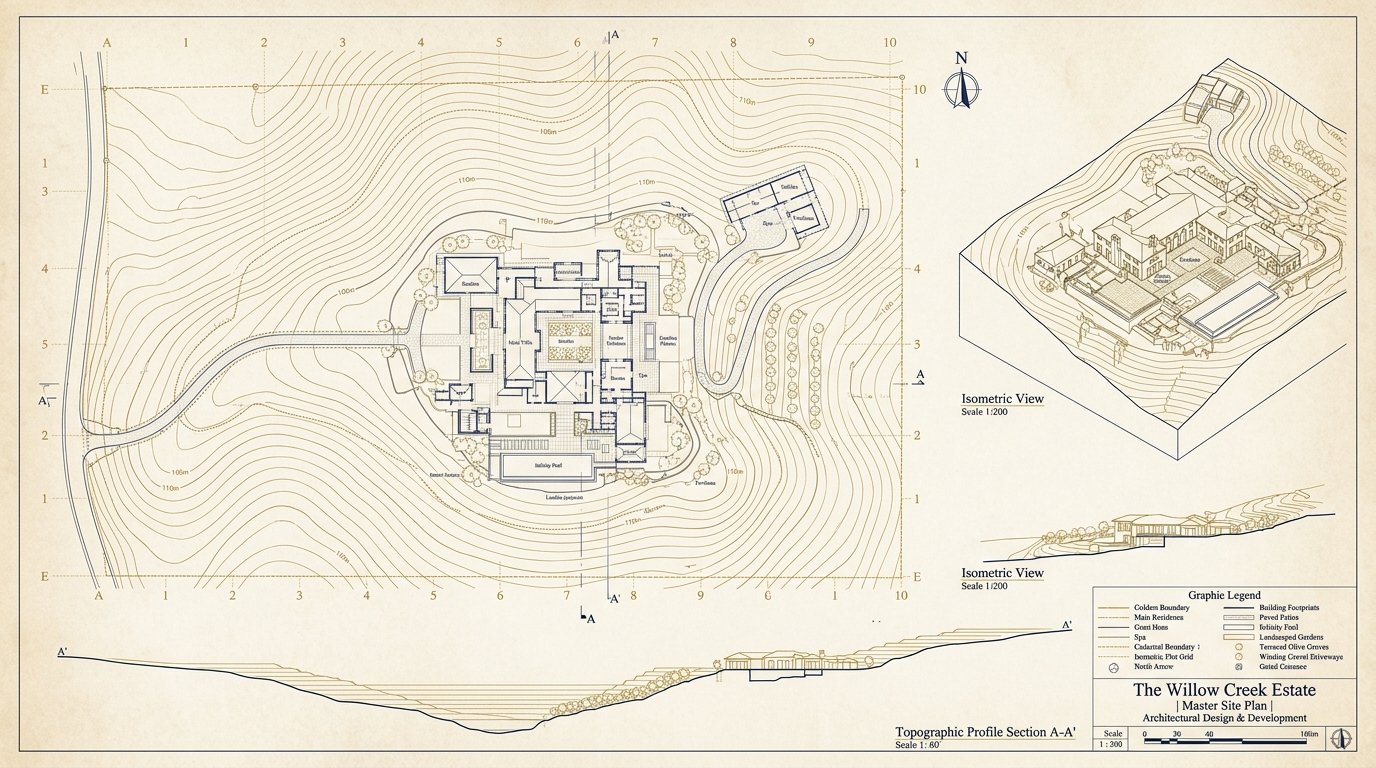
Blueprints, CAD Schematics & Engineering Plans (4 Dossiers)
Technical drawings, isometric master plans, CAD villa structural elevations, and HMDA-approved survey schematics.
Book A Private Escorted Site Inspection
Photographs can only reveal a fraction of the grandeur. Experience our properties firsthand with a dedicated Blue Moon senior advisor and luxury chauffeur vehicle.